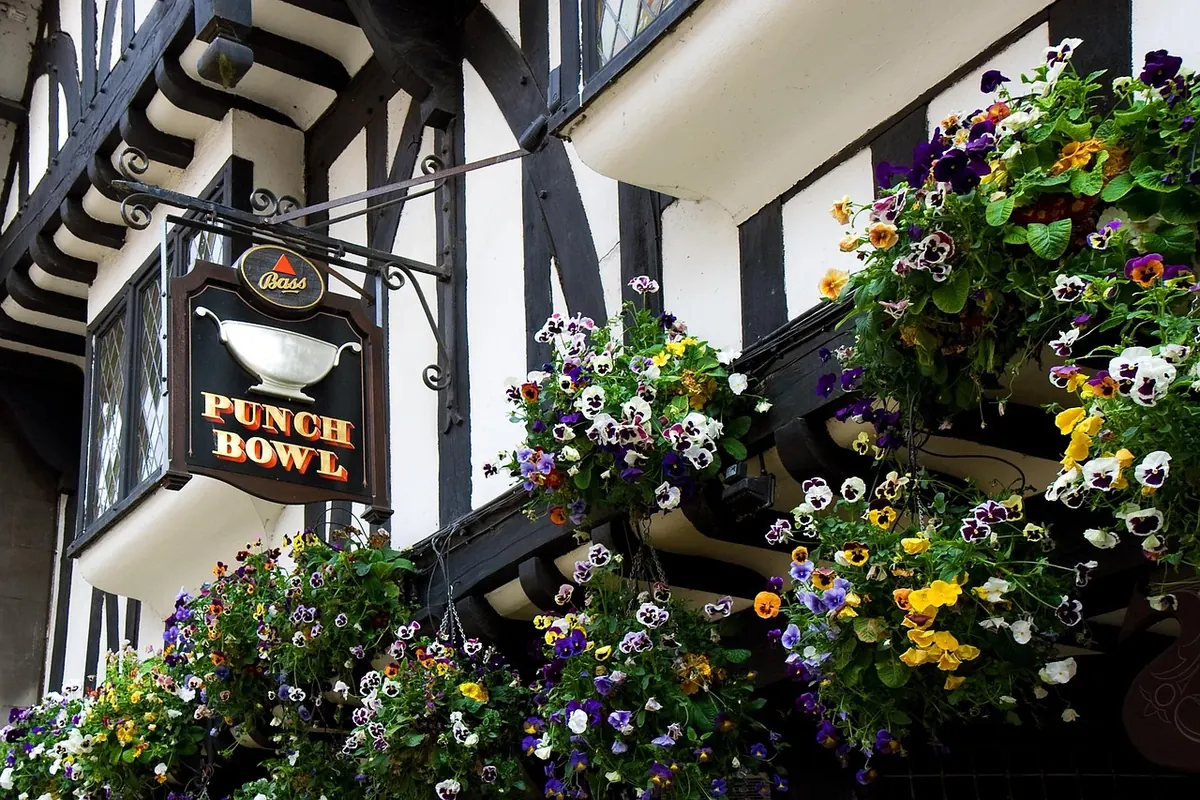
Why Old Pubs Have Two Bars: A History of Public and Lounge Bars
Stand outside almost any surviving Victorian pub and you can still see the argument the building is having with itself. Two front doors, a step between them, one opening under a plain stone lintel and another dressed up with tiles and a brass handle. Behind the smart door there is carpet; behind the plain one there are bare boards and a darts board. That arrangement was never accidental. It was a social hierarchy you could walk into, and for the best part of a century it decided who drank next to whom.
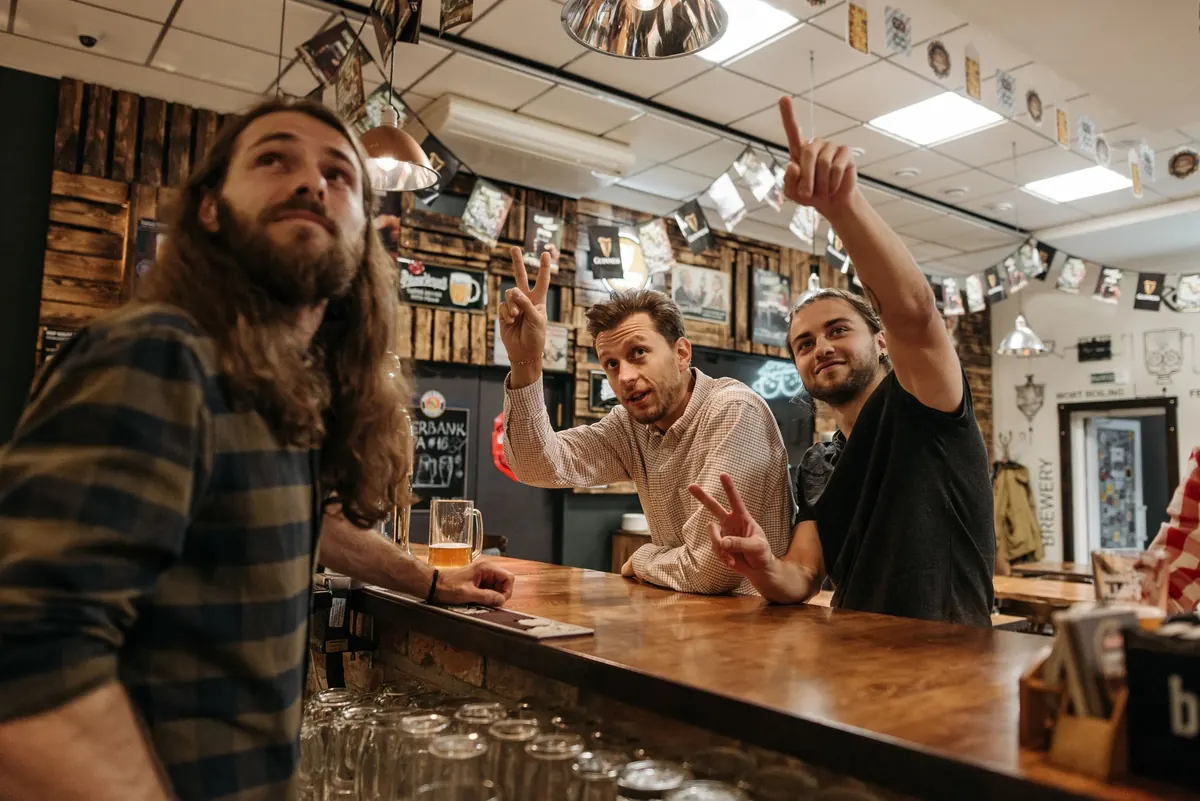
The public bar was the working room of the pub. Bare or tiled floors, hard benches, a scrubbed counter, no cushions, no pictures unless a brewery supplied them. It was where you stood if you had no reason to linger, where money changed hands for wages and bets, where dominoes and skittles and later darts lived, and where the pint was cheapest.
The lounge was the other thing entirely. Carpets, upholstered seats, a fire, a mirror over the mantelpiece, coat hooks, slightly better lavatories. In some houses you were served at the table. Everything about it was designed to say that a respectable person could sit here without embarrassment. In some towns that meant a woman could drink in the lounge when she would not have been served in the public bar at all.
For most of the history of the English alehouse there was no such split. A village alehouse had one drinking room, sometimes two. Coaching inns were more elaborate, but their division of space was about travel, not class: a tap room near the cellar where beer was drawn for coachmen, servants and carriers, and a parlour or coffee room where a gentleman could order dinner away from the smell of the yard.
The pressure came in the nineteenth century. Industrial towns grew faster than their pubs, the Beerhouse Act of 1830 let almost any ratepayer sell beer on payment of a modest licence fee, and thousands of small beerhouses opened. Most were single-room operations, often run by a family alongside another trade. They were cheap, crowded and thoroughly unrespectable in the eyes of the magistrates who controlled the older licences.
From the middle of the century, licensing law tightened. Justices gained more say over who got a licence and who kept one, and they made it clear that a pub offering what they called improvement would be treated more kindly than one that looked like a knock-shop. At the same time the temperance movement was making respectable drinkers nervous, and brewers were competing for a growing middle class that did not intend to stand shoulder to shoulder with labourers.
The answer was the multi-room pub. Gas lighting, tiled and glazed frontages, plate glass windows, billiard rooms, a choice of bars with graded furnishings. A pub with four rooms could serve four kinds of customer and offend none of them. That is why so many surviving historic interiors look like a small hotel on the ground floor: the whole point was to separate people who would otherwise have to share a table.
Names shifted from region to region, which is half the confusion when you read old licensing records. Broadly, though, the cast list was stable:
Once you accept that the rooms were the point, the architecture makes sense. Some pubs had two street doors with no internal connection between the bars — you had to go outside to move from public to lounge. Others used timber screens, panelling and glazed partitions. Victorian London pubs often had etched glass screens set above the counter, the so-called snob screens, so a customer could be visible to the barman and invisible to whoever was drinking a yard away.
Look for the practical fittings: service hatches, where a barman could serve a room without entering it; separate staircases to the same cellar; bell pushes on the wall numbered for each bar; matching doors boarded up on the inside. The pub's licence often listed its rooms individually, which is why a "four-room house" carried a different value from a two-room one.
Most of this was dismantled after the Second World War. Breweries were consolidating, staff were expensive, and one big room is easier to run than four small ones. From the 1960s onwards the knock-through became standard: walls out, panelling out, carpet in, and a single open bar that could be supervised from one till. A sociable change in many ways, and a loss of a particular kind of privacy.
Social habits did the rest. Women drank in public bars, dress codes faded, the price gap between bars came to look like a rip-off rather than a courtesy, and the food-led pub reintroduced division of a different sort: dining room at the back, drinkers at the front. The lounge had been replaced by a table reservation.
Next time you walk into a pub that claims to be old, spend thirty seconds working out what was where. It is the cheapest history lesson in Britain and Ireland, and it will make you a better judge of what you are drinking in.
Then use it. Sit in the public bar if you want sport on a screen, a game of cards and the cheapest pint in the building. Sit in the lounge if you want a table, a conversation you can hear and room for a plate. And if you notice the lounge still costs a few pence more, you are not being cheated — you are standing in the last surviving arithmetic of the Victorian class system.
Photo: strohmi / Pixabay